Office design in 2026 is no longer just about how a space looks. The fitouts we are delivering right now reflect genuine strategic decisions about how people work, how they feel, and how a space performs over time. Here are the five trends driving that shift.
1. Activity-Based Zoning – Designing Around How People Actually Work
The open plan office was supposed to solve everything. For a lot of businesses, it created new problems instead. The shift happening now is more considered: rather than one layout for everyone, spaces are being designed around what people actually do throughout the day.
Activity-based zoning means a single floor can include quiet focus areas, collaborative project spaces, formal meeting rooms, and informal breakout zones, all within the one fitout. Modular furniture, sliding partitions, and movable screens make reconfiguration straightforward without major future works. For business owners planning a fitout, this approach is worth thinking about seriously. A well-zoned office reduces the need to renovate again in three years because your team has outgrown the layout.
2. Acoustic-First Design – Finally Getting Serious About Sound
Poor acoustics is consistently the number one workplace complaint, and yet for years it was treated as an afterthought. That is finally changing. In 2026, acoustic performance is being designed in from the start rather than patched after the fact.
Timber-look ceiling grids, felt panels, acoustic baffles, and soft material finishes are appearing in commercial fitouts across industries. For healthcare and professional services clients in particular, this is not optional. A dental practice where patients can hear every conversation through the wall, or a law firm where confidentiality is compromised by poor sound separation, has a real operational problem. Good acoustic design solves it elegantly.
3. Biophilic Design – From Premium Add-On to Baseline Expectation
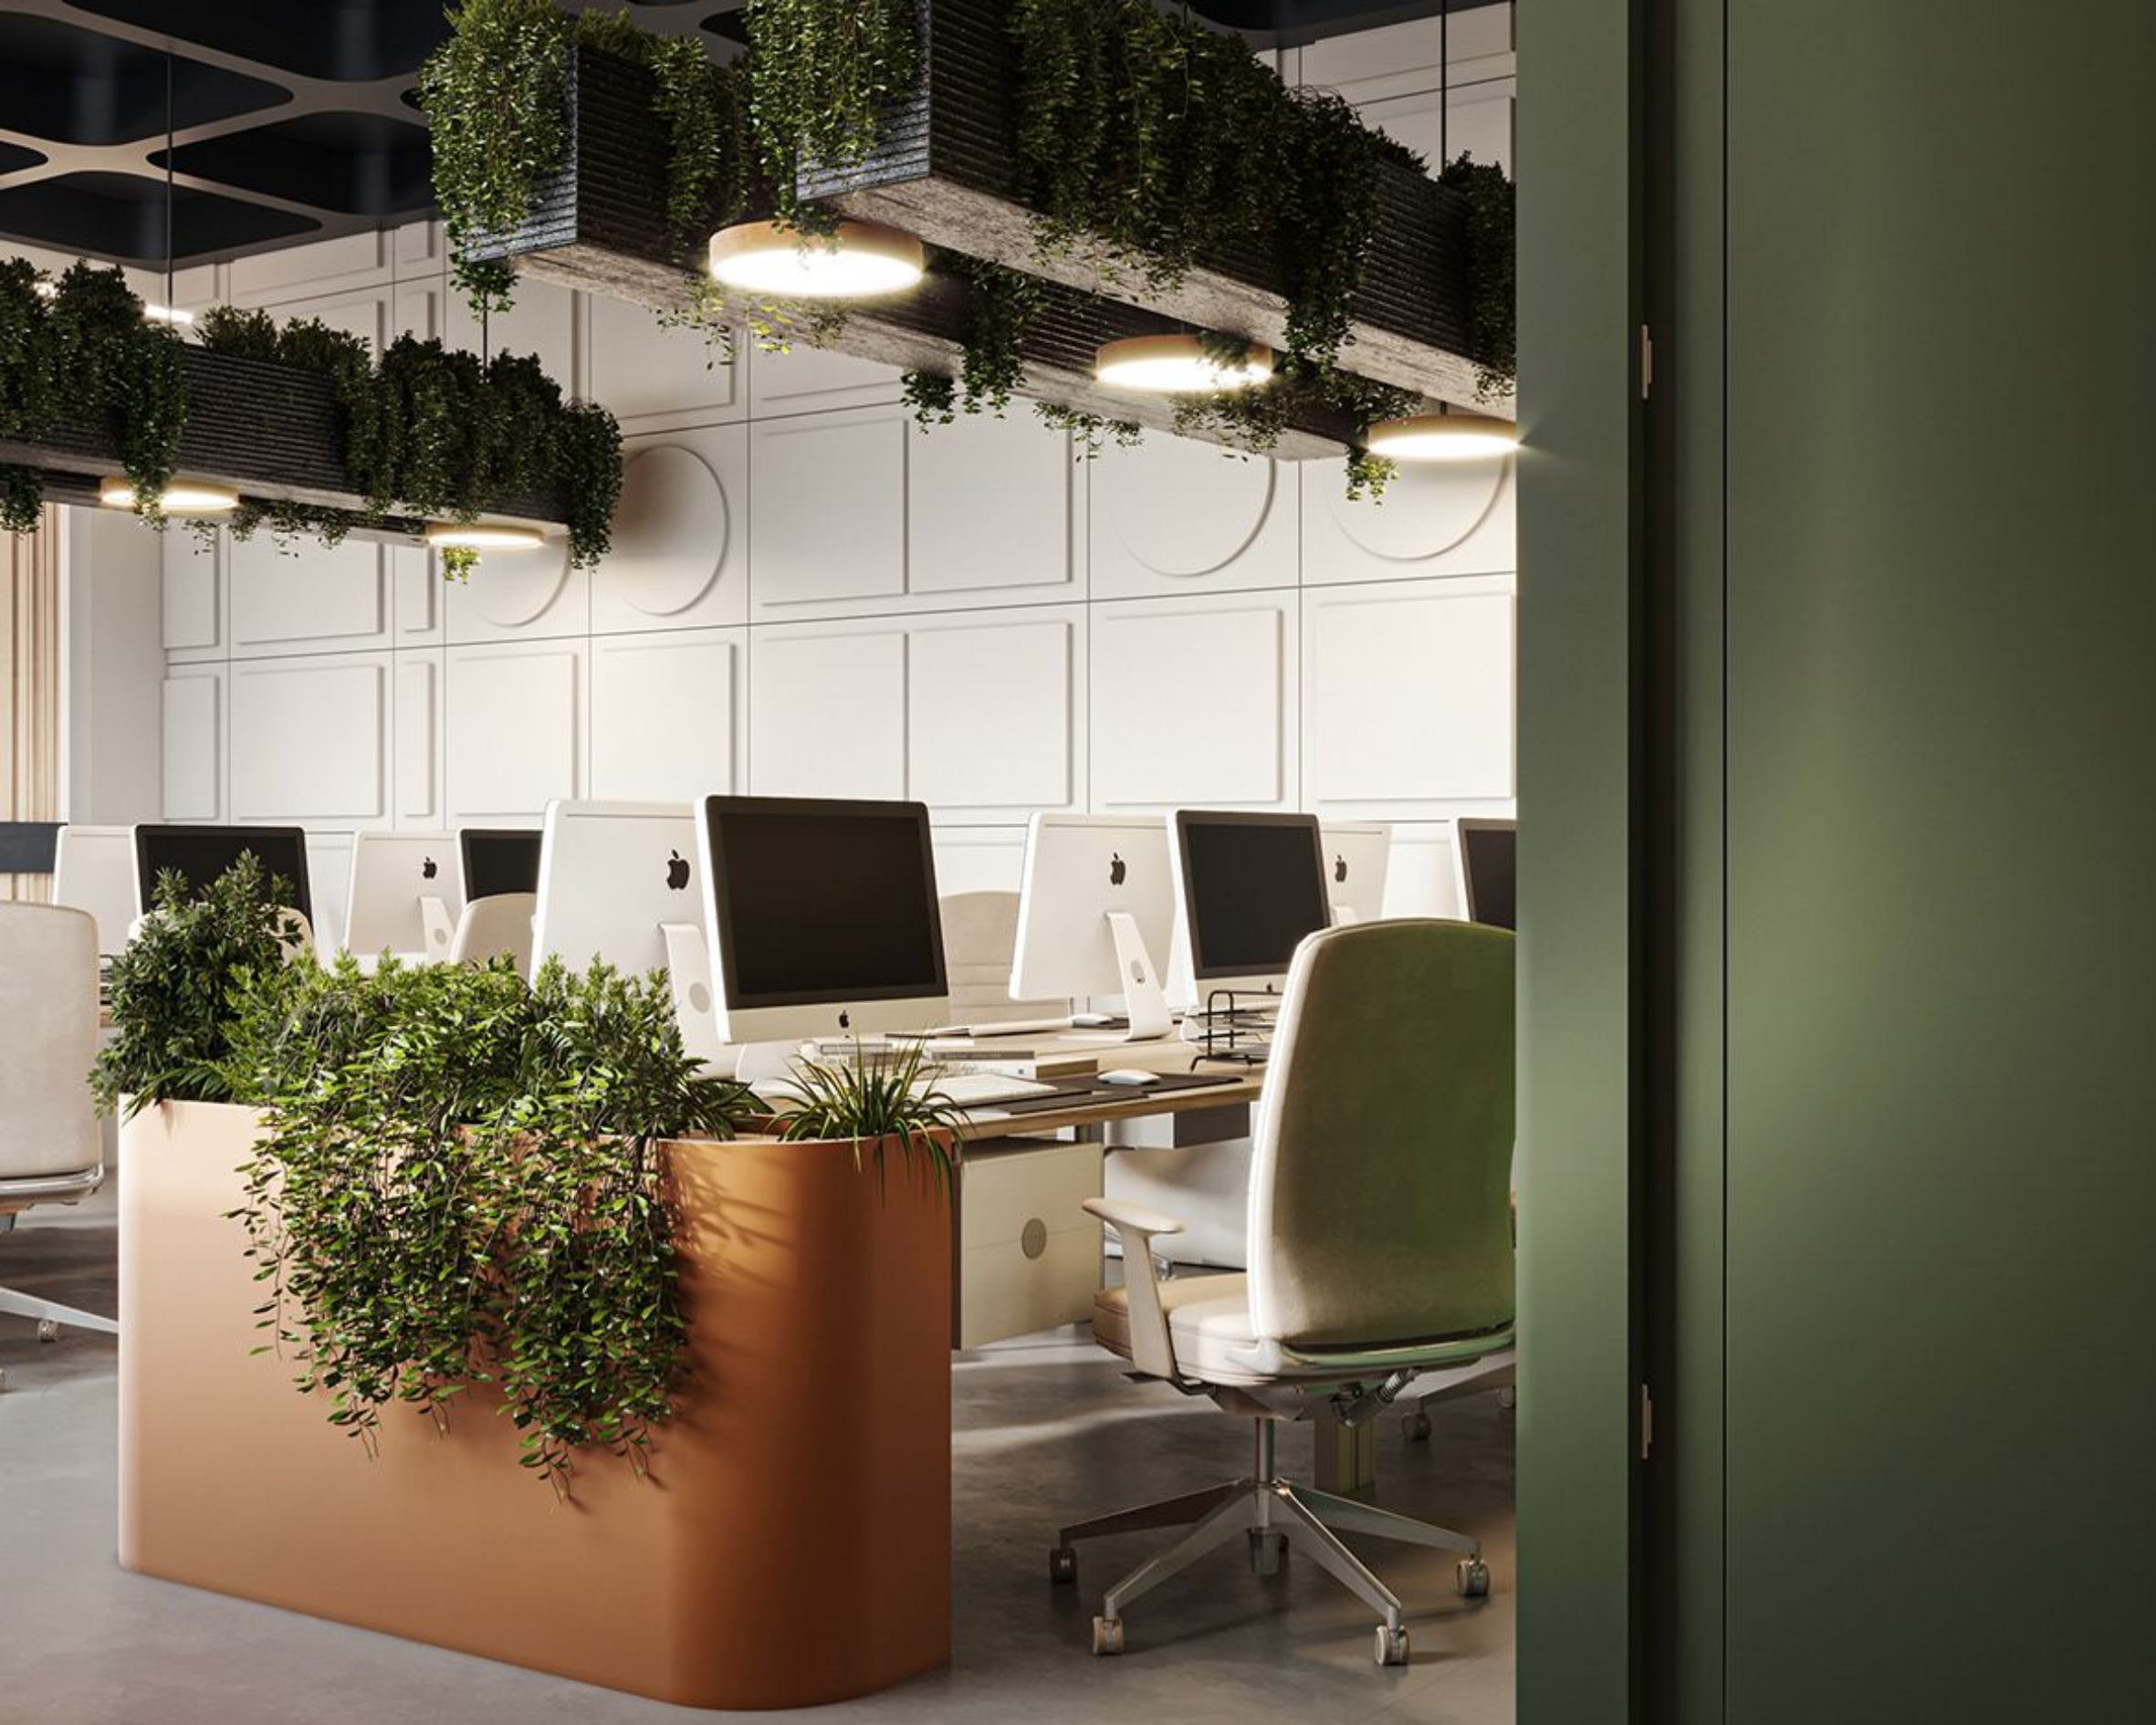
The data has been there for a while. Employees in environments with natural elements report measurably higher wellbeing, stronger creative output, and improved productivity. What has changed in 2026 is that enough businesses have seen those results firsthand that natural light, timber finishes, stone surfaces, and indoor greenery are no longer premium line items, they are baseline expectations.
The practical implication is straightforward. Maximising natural light, choosing warm organic materials, and incorporating greenery are decisions that pay back over time in workforce performance, not just workplace aesthetics. Clients who would have cut these elements to save budget a few years ago are now building them into the brief from day one.
4. Hospitality-Inspired Design – Offices That Feel Human
Brisbane corporate clients are increasingly asking for something that is harder to define than a floor plan but immediately obvious when you walk in: offices that feel good to be in. Not purely functional. Not institutional. Comfortable, considered, and genuinely pleasant to spend time in.
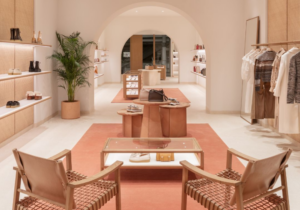
The influence is coming directly from hospitality. Hotels, restaurants, and premium retail spaces have long understood that how an environment feels drives behaviour, and workplace designers are applying the same thinking. Lounge-style informal areas for quick conversations or spontaneous collaboration. Cafe-quality kitchen and amenity spaces. Considered lighting that shifts the feel of a room. Reception areas that feel welcoming rather than transactional. These so-called third spaces, the zones that are neither desk nor meeting room, are booming in fitout briefs right now. Businesses are recognising that how a space feels has a direct impact on whether people want to be in it.
5. Sustainability – From Point of Difference to Given
A few years ago, sustainability features in a commercial fitout were a point of difference. In 2026, they are an expectation. Clients are asking about material sourcing, energy efficiency, and lifecycle planning as a matter of course rather than as an optional extra.
From a practical fitout perspective, this means modular furniture systems that can be reconfigured rather than discarded when layouts change, materials specified for longevity rather than upfront cost alone, and design decisions that consider operational energy use over time. For businesses with ESG reporting obligations or sustainability commitments to clients, these decisions also carry genuine commercial weight.
Bringing It Together
What connects all five of these trends is a shift in how businesses think about their workspace investment. A fitout is no longer just about fitting more people into a floor plate or refreshing tired interiors. It is a strategic decision about productivity, retention, client perception, and long-term operational performance.
At Phoenix Commercial, we work through all of these considerations as part of our design consultation process, well before construction begins. If your current space is not working as hard as it should be, it is worth having that conversation.
Visit phoenixci.com.au or call 0488 488 319 today.